
Views
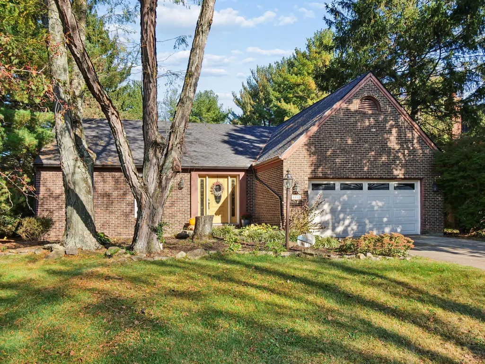
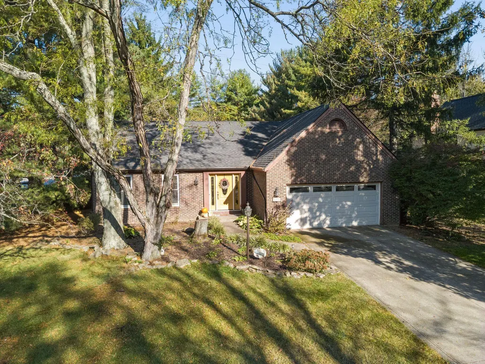
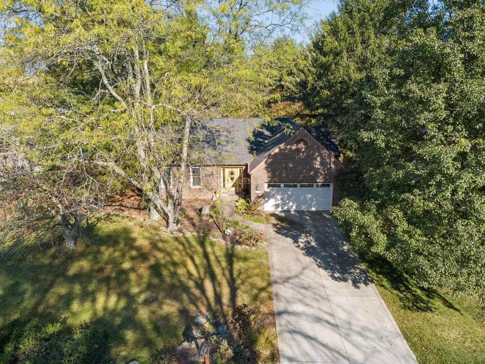
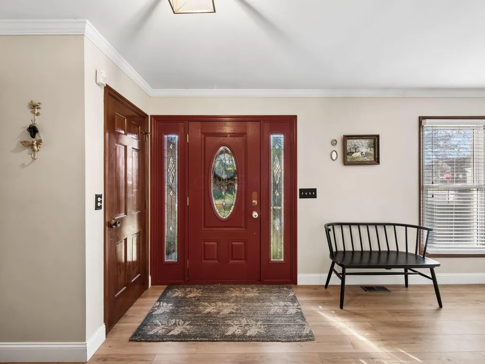
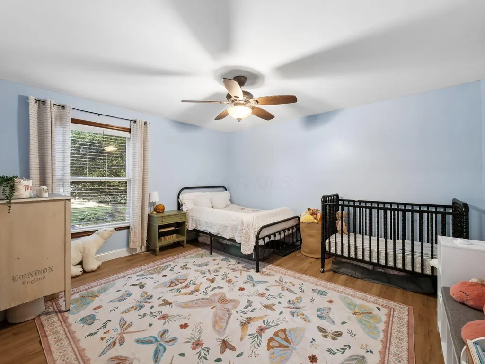
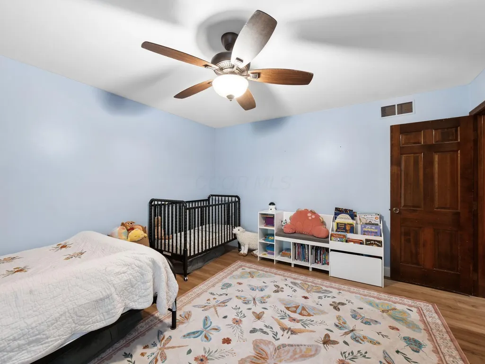
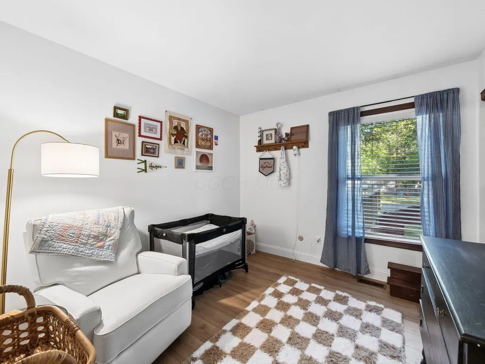
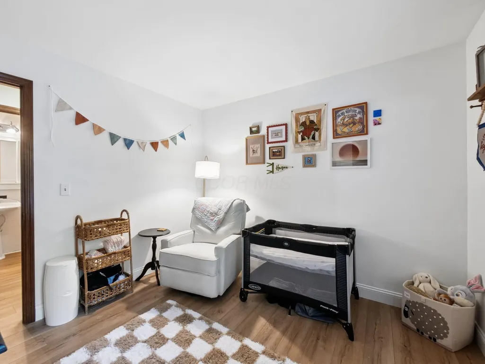
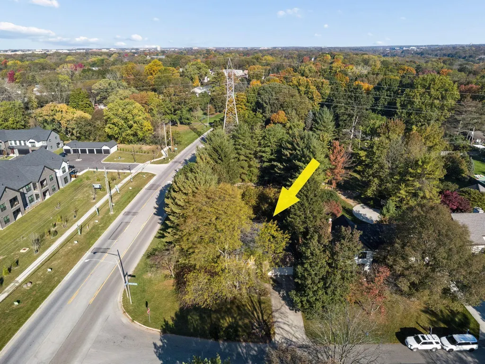
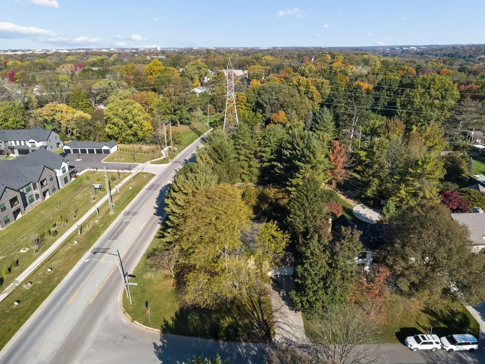
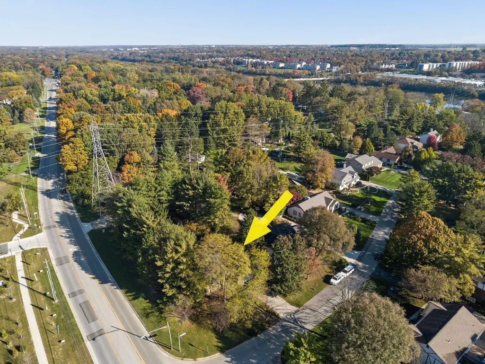
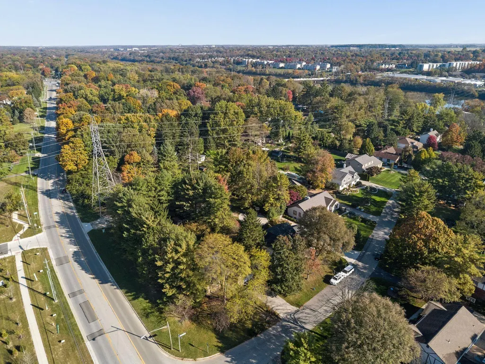

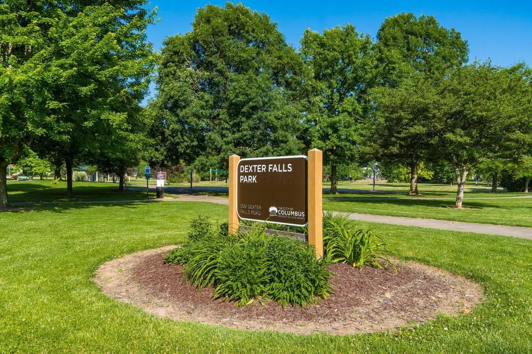
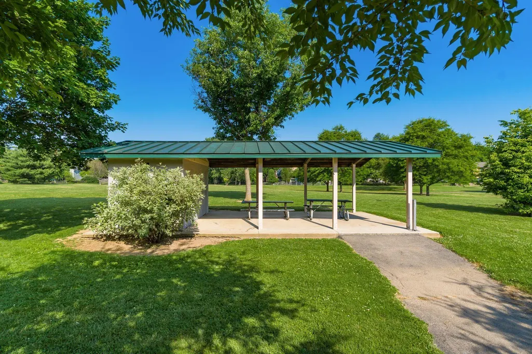
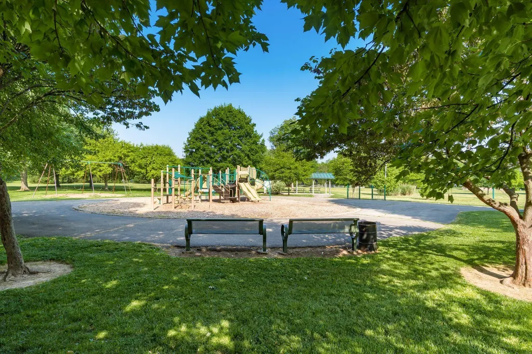
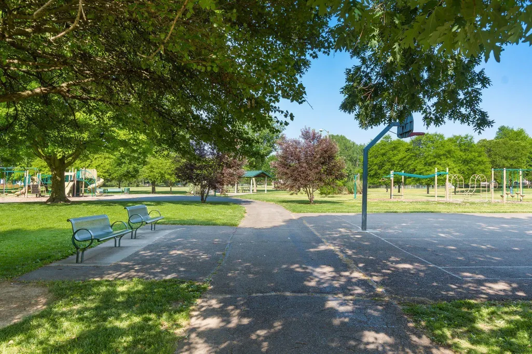

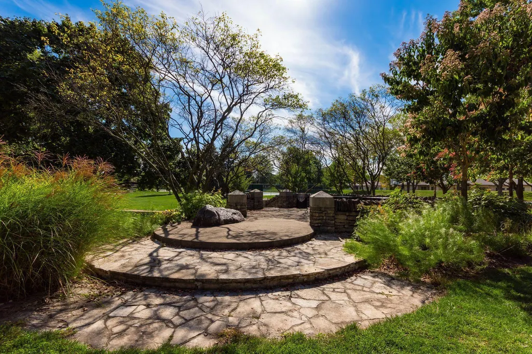
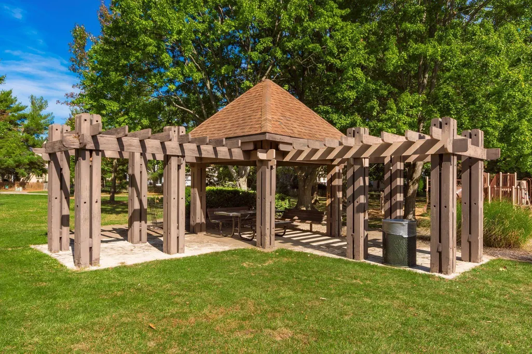
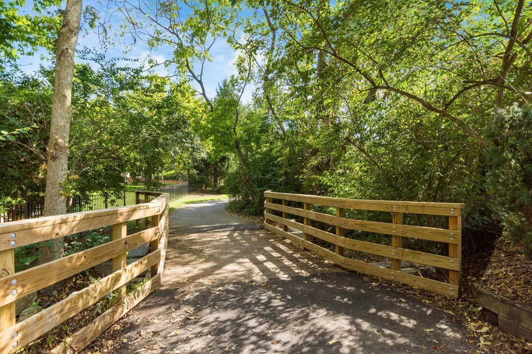
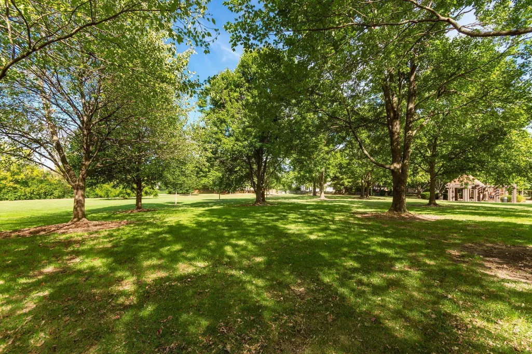
Address
4492 Shire Mill Road, Hilliard, OH
Price
$ 500,000
Property Attributes
- MLS#226040566
- TypeSingle Family
- Listing Status Active
- CountyFRANKLIN
- CityHilliard
- AreaNorwich
- NeighborhoodShire Cove
- Zip43026
- StyleRanch
- Year Built1980
- Taxes$ 8603
- Price$ 500,000
- Bedrooms3
- Full Bathrooms2
- Half Bathrooms1
- Sqr Footage1927
- Lot Size0.49 Acres
Data Source:
Columbus REALTORS®
Property Description
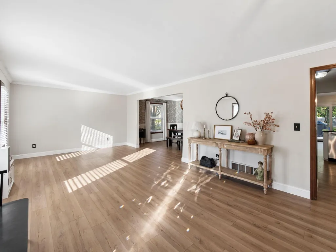
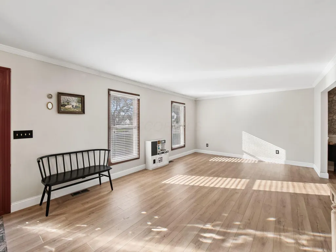
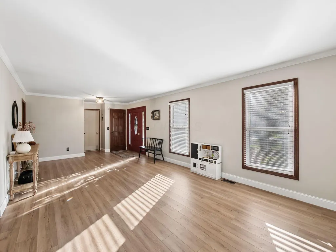
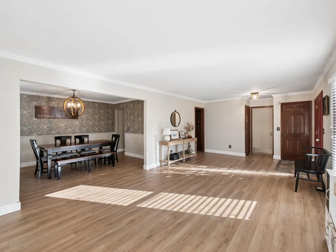
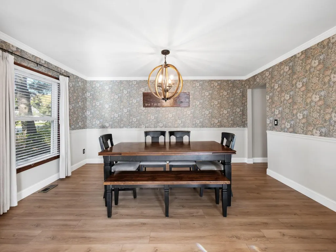
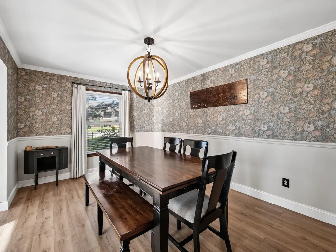
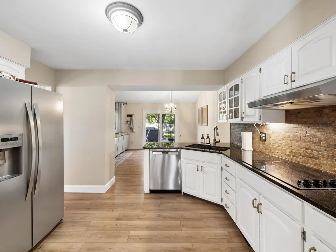
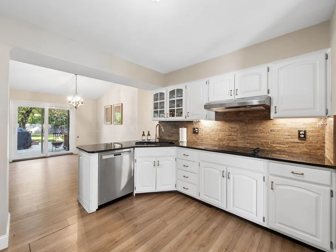
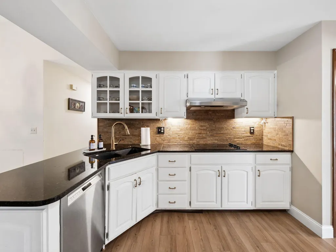
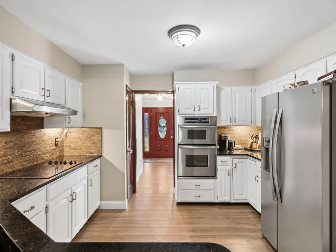
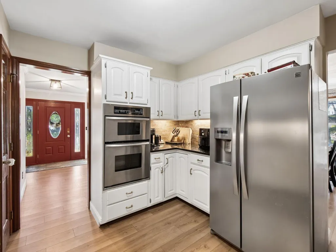
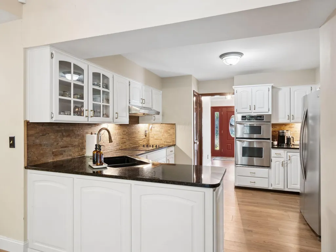
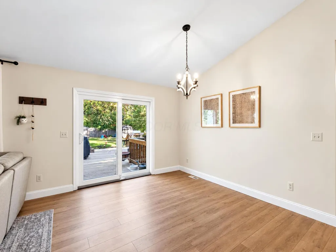
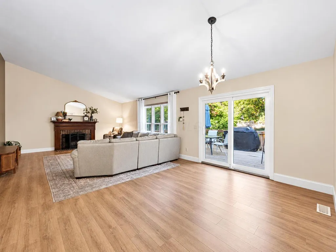
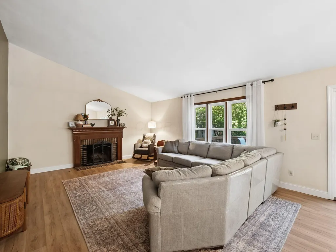
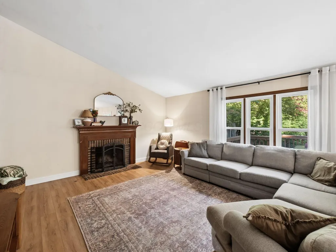
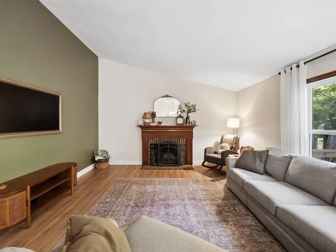
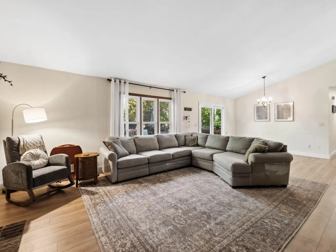
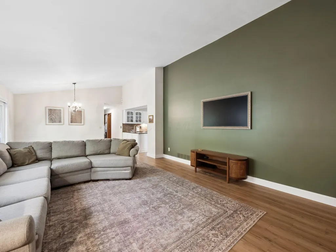
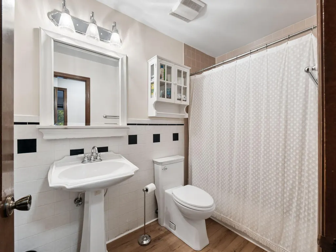
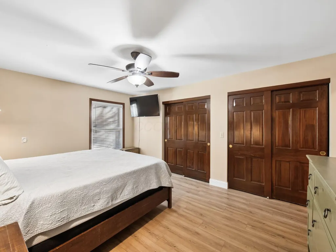
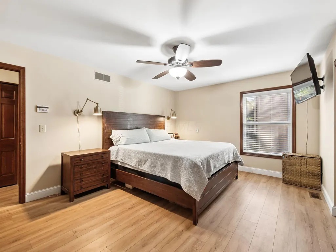
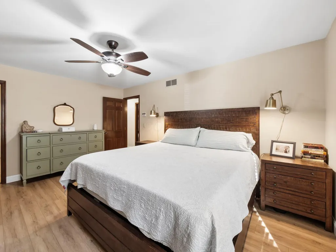
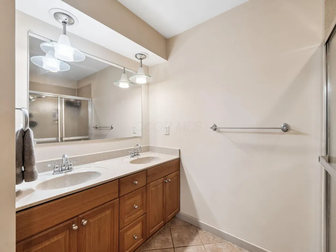
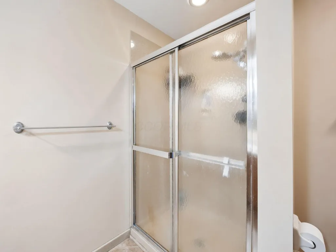
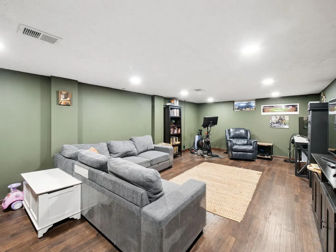
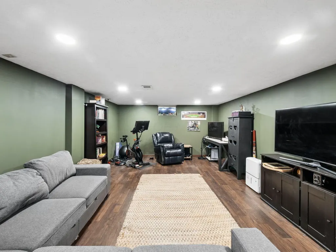
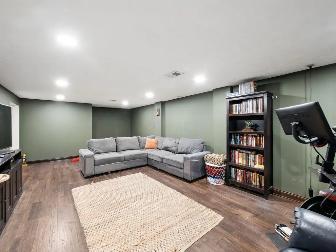
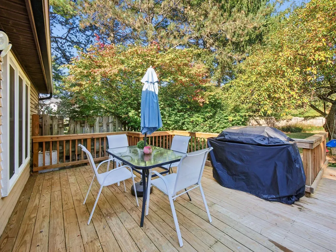
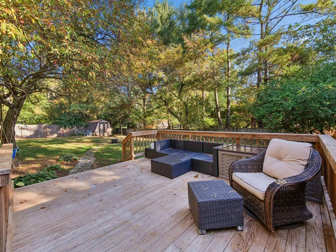
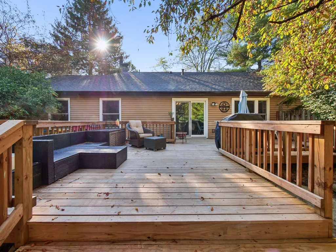
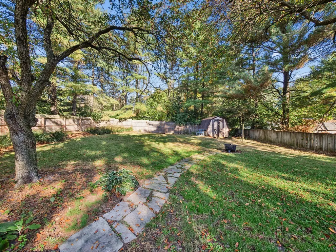
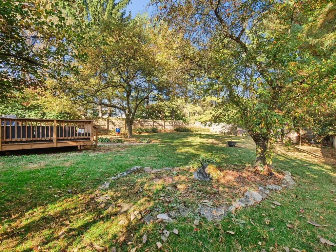
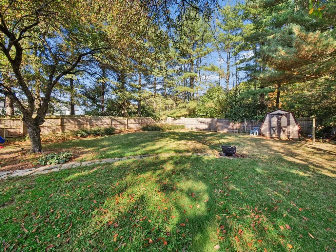
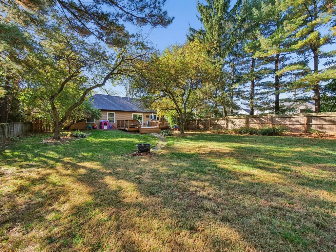
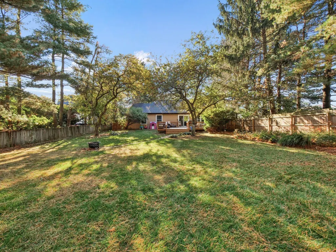
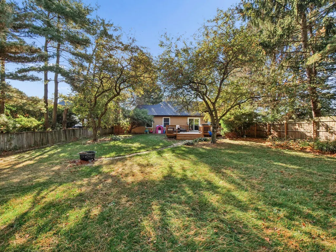
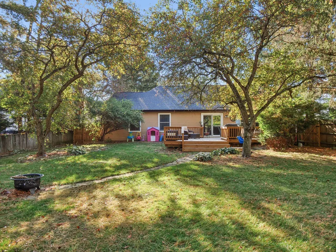
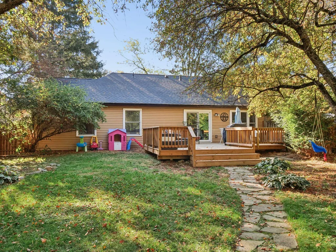
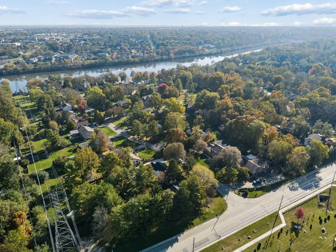
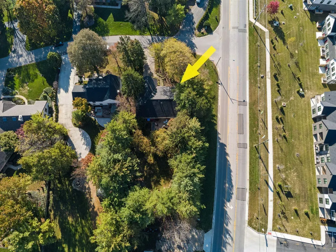
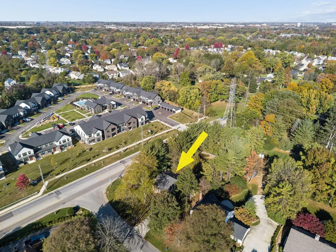
Welcome to this charming and beautifully maintained custom-built home located at 4492 Shire Mill Rd in the heart of Hilliard, Ohio. This beautifully ranch home on almost a half-acre offers over 1900 sq. ft. of finished living space and the perfect blend of classic charm with modern sophistication. The open concept design is great for entertaining, making it easy to enjoy all living spaces throughout and gives a large open feel. The comfortable and generously sized rooms provide ample space and flexibility. The updated kitchen boasts crisp white wood cabinetry, sleek granite countertops, stainless steel appliances, and deep pantry. The kitchen flows into the dining room and eating space with great natural light and views of the outdoors. The main living areas offer engineered hardwood-style flooring, vaulted ceilings, sophisticated wood trim, modern chandeliers, and a classic woodburning fireplace. The large owners retreat offers a wall of double closets, and a large private bathroom with double sinks and stand-alone shower. This home offers two additional bedrooms and a full guest bathroom. The finished lower level offers plenty of room to use as a rec room, office, or playroom. Enjoy the new deck, ideal for relaxing or entertaining. The deep park like yard is newly fenced for your privacy and offers additional privacy and shade with mature trees. The large yard is waiting for your garden, play dates and backyard fires. The deep two car garage offers plenty of room for cars and storage. Updates include a brand-new roof in 2026, new deck in 2025, new fence in 2023, and routinely serviced mechanicals. Conveniently situated near local parks, community favorites, major conveniences, and in Hilliard schools...this Hilliard gem is ready to welcome its new owner! Make this beautiful property, your new home!
| Price History | |
|---|---|
| 10/25/2026 | Listed $500,000 |
General Features
| Sewer | Public Sewer |
|---|---|
| Heating | Forced Air |
| Cooling | Central Air |
| Garage Spaces | 2.0 |
| Architectural Style | Ranch |
| Year Built | 1980 |
| Township | Norwich |
| Property Subtype | Single Family Residence |
| Tax Year | 2025 |
| County | Franklin |
| New Construction | No |
| Property Type | Residential |
| HOA | No |
| Attached Garage | No |
| Subdivision Name | Shire Cove |
| Garage Y/N | Yes |
| Other Structures | Shed(s) |
| Full Baths | 2 |
| Status | Active |
| Directions | Off Dublin Rd between Hayden Run Rd and Davidson Rd. |
| City | Hilliard |
| High School District | HILLIARD CSD 2510 FRA CO. |
| Lot Size Square Feet | 21344.4 |
| Carport Y/N | No |
| Land Lease Y/N | No |
| Tax Annual Amount | 8603.0 |
| Home Warranty Y/N | No |
| Lease Renewal Y/N | No |
| Additional Parcels Y/N | No |
| Rent Control Y/N | No |
| Standard Status | Active |
| MobileHomeRemainsYN | No |
| Senior Community | None |
| Sewer_co_Public_sp_Sewer | True |
| Utilities@Core.Permissions | None |
| New Financing FHA | True |
| New Financing Coventional | True |
Interior Features
| Basement | Crawl Space,Partial |
|---|---|
| Flooring | Wood,Laminate,Ceramic/Porcelain,Vinyl |
| Fireplace Features | Wood Burning,One |
| Common Walls | No Common Walls |
| Basement (Y/N) | Yes |
| Air Conditioning Y/N | Yes |
| Heating Y/N | Yes |
| Window Features | Insulated All |
| Fireplace Y/N | Yes |
| Half Baths | 1 |
| Total Bedrooms | 3 |
| Main Level Bedrooms | 3 |
| Total Baths | 3 |
| Heating-Forced Air | True |
Exterior Features
| Parking Features | Garage Door Opener,Attached Garage |
|---|---|
| Lot Features | Wooded |
| Water Source | Public |
| Lot Size Area | 0.49 |
| Foundation Details | Block |
| Spa | No |
| Building Area Total | 1612.0 |
| Lot Size Acres | 0.49 |
| Waterfront Y/N | No |
| Crops Included Y/N | No |
| Horse Y/N | No |
| Irrigation Water Rights Y/N | No |
Amenities
- Foreclosure
- Views
- Short Sale
- New Construction
- Adult 55+
- Lease To Own
- No HOA Fees
- Furnished
- Primary On Main
- Air Conditioning
- Seller Finance
- Green
- Fixer Upper
- Horse
- Golf
- Fireplace
- Deck
- Garage
- Basement
- Pool
Property vs Single Family Average in 43026
Price
Taxes
Year Built
Visits

 Columbus REALTOR® and Central Ohio Regional Multiple Listing Service, Inc .All information deemed reliable but not guaranteed. All properties are subject to prior sale, change or withdrawal. Neither listing broker(s) or information provider(s) shall be responsible for any typographical errors, misinformation, misprints and shall be held totally harmless. Listing(s) information is provided for consumer's personal, non-commercial use and may not be used for any purpose other than to identify prospective
